Electrical Takeoff Checklist for Australian Commercial Projects: What Should You Count?
An electrical takeoff should identify and quantify every relevant electrical item shown or specified for the project, including lighting, power, cabling, containment, switchboards, equipment connections and associated accessories. For Australian commercial projects, a reliable electrical takeoff also requires careful review of drawings, schedules, specifications, revisions, inclusions and exclusions before quantities are transferred into an estimate.
A structured electrical takeoff checklist helps electrical contractors, subcontractors, estimators and builders reduce missed items and create a more consistent tendering process.
Why is an electrical takeoff checklist important?
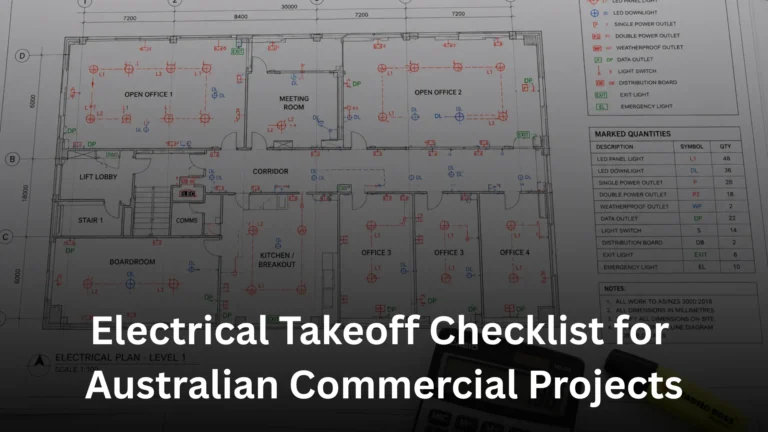
Commercial electrical projects can involve multiple drawing sets, service layouts, schedules and specifications. Simply counting visible symbols on a plan may not provide a complete picture of the work.
A detailed electrical quantity takeoff should connect the information across relevant documents and identify what is included in the electrical scope.
A checklist can help you:
- Identify all major electrical systems
- Keep quantities organised by trade or system
- Reduce the risk of missed components
- Compare drawings with schedules and specifications
- Identify changes between drawing revisions
- Separate included and excluded work
- Prepare a more complete tender estimate
The objective is not simply to count more items. It is to count the right items, in the right quantities, against the correct project scope.
Electrical Takeoff Checklist: What Should You Count?
Use the following checklist as a practical starting point when completing a commercial electrical takeoff in Australia.
1. Review the project drawings and documents
Before measuring individual electrical items, establish the scope.
Check:
- Electrical floor plans
- Lighting layouts
- Power layouts
- Single-line diagrams
- Switchboard drawings
- Communications and data drawings where applicable
- Fire detection and alarm documentation where included in scope
- Equipment schedules
- Lighting schedules
- Electrical specifications
- Architectural drawings relevant to electrical work
- Drawing revisions and issue dates
- Project scope, inclusions and exclusions
Do not begin counting until you understand which documents form part of the tender package.
2. Count lighting fixtures
Lighting is one of the most visible elements of an electrical takeoff, but fixture quantities should be checked carefully against schedules and plans.
Count items such as:
- Internal light fittings
- External light fittings
- Emergency or exit lighting where included
- Feature lighting
- Ceiling-mounted fittings
- Wall-mounted fittings
- Lighting control components
- Sensors and associated devices
- Switching arrangements
Where a lighting schedule identifies different fitting types, separate quantities by fitting reference rather than treating all fixtures as one category.
3. Count power outlets and accessories
Review every relevant area for general and dedicated power requirements.
Depending on the project scope, identify:
- General power outlets
- Twin and single outlets
- Weatherproof outlets
- Dedicated outlets
- Isolators
- Switches
- Floor outlets
- Appliance connections
- Equipment outlets
- External power points
- Other specified accessories
Commercial kitchens, plant rooms, workshops, offices and specialist areas may have substantially different power requirements, so avoid relying only on a standard room-by-room assumption.
4. Measure cabling and wiring
Cable quantities need more consideration than simply counting outlets.
Review the drawings and design information to identify:
- Cable types
- Cable sizes
- Lighting circuits
- Power circuits
- Dedicated equipment circuits
- Submains
- Feeder requirements
- Control cabling
- Other specified electrical cabling
Where cable routes are measurable from the available documentation, account for the relevant route lengths and project requirements. Confirm whether allowances, termination requirements or other associated components are included in the estimating methodology.
5. Measure containment
Containment can represent a significant part of commercial electrical work and should not be overlooked during takeoff.
Check for:
- Cable tray
- Cable ladder
- Conduit
- Trunking
- Ducting where applicable
- Basket systems
- Flexible conduit
- Supports and accessories
- Junction boxes and related components
Record containment by type and size where the project documentation provides sufficient information.
6. Count switchboards and distribution equipment
Review single-line diagrams, electrical layouts and schedules to identify distribution equipment.
Depending on the project, check for:
- Main switchboards
- Distribution boards
- Sub-boards
- Metering equipment
- Circuit breakers
- Protective devices
- Switchboard accessories
- Control equipment
- Associated connections
Do not rely on floor plans alone. Single-line diagrams and schedules can contain information that is essential to understanding the distribution arrangement.
7. Identify equipment connections
Commercial buildings often contain equipment requiring dedicated electrical connections.
Review equipment schedules and relevant architectural, mechanical and specialist documentation for items such as:
- HVAC equipment
- Pumps
- Hot water systems
- Kitchen equipment
- Mechanical plant
- Building services equipment
- Specialist equipment
- External equipment
The electrical takeoff should identify the connection requirements that fall within the electrical contractor’s scope.
8. Review communications and specialist systems
Depending on the tender scope, electrical estimating may also require quantities for low-voltage or specialist systems.
Check whether the project includes:
- Data outlets
- Communications cabling
- Security systems
- Access control
- CCTV
- Intercom systems
- Fire detection
- Other technology-related services
Do not automatically include these systems. Confirm the tender scope and documentation first.
Don't forget installation accessories and supporting items
A common takeoff problem is focusing on the major visible components while overlooking the smaller items required to complete the installation.
Depending on the project’s scope and estimating method, review requirements for:
- Mounting accessories
- Junction boxes
- Cable glands
- Terminations
- Supports
- Fixings
- Labels
- Connectors
- Control components
- Other installation accessories
Whether these items are measured individually, included through assemblies or allowed for through another estimating method should be established consistently.
What should be excluded from an electrical takeoff?
Exclusions are just as important as quantities.
Before finalising a commercial electrical takeoff, identify work that is:
- Outside the electrical contractor’s scope
- Allocated to another trade
- Not shown or sufficiently defined
- Subject to a separate allowance
- Dependent on information not yet provided
- Specifically excluded in the tender documentation
Also record assumptions where the drawings or specifications do not clearly establish the required scope.
This helps prevent a quantity takeoff from creating a false impression that every project requirement has been fully defined.
A practical electrical quantity takeoff process
A consistent process can make commercial takeoffs easier to review and audit.
Step 1: Gather the latest documents
Collect drawings, schedules, specifications and relevant supporting documentation.
Step 2: Confirm the scope
Establish which electrical and specialist systems are included.
Step 3: Review drawing revisions
Make sure quantities are based on the latest available information.
Step 4: Measure and count
Work systematically through lighting, power, cabling, containment, distribution equipment and other applicable systems.
Step 5: Cross-check schedules
Compare plan quantities with lighting, equipment and switchboard schedules.
Step 6: Record exclusions and assumptions
Document unclear scope, exclusions and items requiring clarification.
Step 7: Review the completed takeoff
Check for missing areas, duplicate quantities, inconsistent descriptions and obvious discrepancies.
For a more detailed walkthrough of the methodology, see this guide to how to complete an electrical takeoff step by step.
When should you outsource an electrical takeoff?
Professional support can be useful when tender deadlines are tight, internal estimators are managing multiple projects or a commercial drawing package requires extensive quantity measurement.
It can also help when a contractor needs additional capacity without taking every takeoff through its internal team.
If you need support with a commercial tender, explore professional electrical estimating services to discuss the scope and estimating requirements.
The key is to provide the latest drawings, specifications, scope information and tender deadline so the estimating requirement can be assessed accurately.
Electrical Takeoff Checklist Before Tender Submission
Before using your quantities to prepare a final tender, ask:
- Have I used the latest drawing revisions?
- Have all relevant electrical plans been reviewed?
- Have lighting quantities been checked against schedules?
- Have general and dedicated power outlets been counted?
- Have cable types and sizes been identified?
- Have cable routes and relevant quantities been reviewed?
- Has containment been measured?
- Have switchboards and distribution equipment been checked?
- Have equipment connections been identified?
- Have relevant specialist systems been reviewed?
- Have accessories and installation requirements been considered?
- Have exclusions and assumptions been documented?
- Have drawings and schedules been cross-checked?
- Have revisions and discrepancies been reviewed?
- Is the takeoff organised so the estimate can be reviewed?
This checklist is not a substitute for project-specific documentation. The exact items to measure will always depend on the project’s design, scope and tender requirements.
Need help with a commercial electrical takeoff?
A complete takeoff can require careful measurement across multiple drawings, schedules and systems. When tender workloads increase, outsourcing can give electrical contractors and construction businesses additional estimating capacity while allowing internal teams to focus on other project and tender responsibilities.
If you have an upcoming commercial project, consider discussing the drawings, scope and tender deadline with an estimating professional before the workload becomes difficult to manage.
For a project-specific discussion, talk to Estimating Solutions Group about your electrical estimating requirements.
Frequently Asked Questions
What is an electrical takeoff?
An electrical takeoff is the process of identifying and quantifying electrical components and materials required for a construction project. It typically uses drawings, schedules and specifications to establish quantities for estimating and tendering.
What should be included in an electrical takeoff?
Depending on the project scope, an electrical takeoff can include lighting, power outlets, cabling, containment, switchboards, distribution equipment, equipment connections, controls, accessories and relevant specialist systems.
How do you perform an electrical takeoff in Australia?
Start by reviewing the latest drawings and specifications, confirm the scope, identify electrical systems, measure and count relevant components, cross-check schedules, and document exclusions and assumptions before completing a final review.
What is the difference between an electrical takeoff and an estimate?
A takeoff focuses primarily on identifying and quantifying materials, components or work items. An estimate uses those quantities, together with relevant pricing and other cost information, to develop the expected project cost or tender price.
Why are electrical takeoffs important for commercial projects?
Commercial projects can involve extensive electrical systems and documentation. A structured takeoff helps contractors organise quantities, identify scope requirements and reduce the likelihood of overlooking relevant items during tender preparation.
Why are electrical takeoffs important for commercial projects?
Commercial projects can involve extensive electrical systems and documentation. A structured takeoff helps contractors organise quantities, identify scope requirements and reduce the likelihood of overlooking relevant items during tender preparation.
Should electrical contractors outsource quantity takeoffs?
Outsourcing can be useful when internal estimating resources are unavailable, tender deadlines are approaching or several projects need to be priced at the same time. The suitability depends on project scope, workload and internal capacity.
How can I improve the accuracy of an electrical takeoff?
Use current drawings, cross-check plans against schedules and specifications, measure systematically, document assumptions and exclusions, and conduct a final review before quantities are transferred into the estimate.
Final Takeaway
A reliable electrical takeoff starts with more than counting symbols on a drawing. For Australian commercial projects, contractors should systematically review lighting, power, cabling, containment, distribution equipment, equipment connections, accessories, specialist systems and exclusions.
Using an electrical takeoff checklist creates a repeatable process that can make tender preparation more organised and easier to review. When project volume or deadlines exceed internal capacity, professional estimating support can provide another practical option.
If you are preparing a commercial tender and need assistance with electrical quantity takeoff or estimating, contact Estimating Solutions Group to discuss your project.