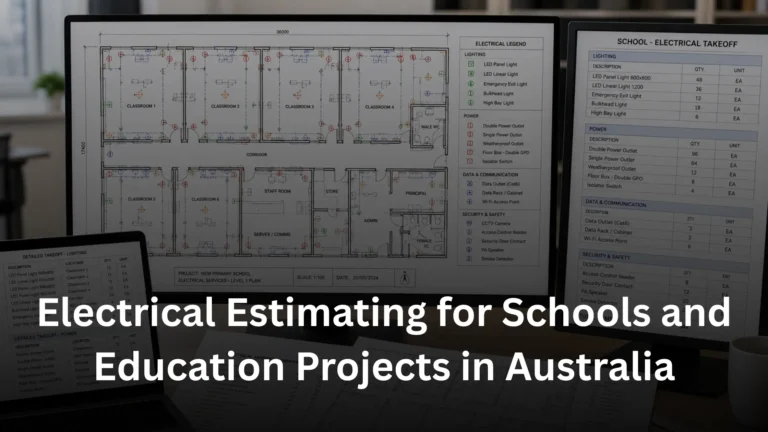
Electrical Estimating for Schools and Education Projects in Australia
Electrical Estimating for Schools is the process of measuring, pricing and reviewing the electrical scope required for new education facilities, school extensions, refurbishments and upgrades. A complete estimate can cover classrooms, lighting, power, data, security, emergency systems, communications, external areas, switchboards, cabling, containment and installation labour.
Education projects can involve multiple buildings, shared facilities and outdoor spaces, making a structured electrical takeoff important. Contractors need to consider both the quantities shown on drawings and the practical requirements of completing work within an operational or partially occupied school environment.
For builders and electrical contractors preparing tenders, accurate education electrical estimating helps establish the scope before pricing is submitted and makes it easier to identify omissions, interfaces and project-specific requirements.
Why is electrical estimating important for school projects?
School construction and refurbishment projects can combine standard commercial electrical services with specialist education-related requirements. A project may include classrooms, administration areas, libraries, staff facilities, specialist learning spaces, amenities, sports facilities and external areas.
A school electrical estimate may need to cover:
- General power and dedicated equipment supplies
- Internal and external lighting
- Lighting controls
- Data and communications
- Security and access control
- Emergency lighting and other specified emergency systems
- Switchboards and distribution
- Cabling and containment
- Mechanical equipment connections
- Outdoor power and lighting
- Testing and commissioning
- Installation labour
The precise scope should always be based on the latest drawings, specifications, schedules and trade responsibilities rather than generic assumptions.
What should be included in a school electrical takeoff?
A detailed school electrical takeoff should systematically measure each electrical system and building area.
Electrical Area | Items to Review |
Classrooms | Power outlets, lighting, data and controls |
Administration | Power, data, communications and specialist equipment |
Learning spaces | Lighting, power, data and equipment connections |
Common areas | Lighting, power and communications |
Security | Access control, CCTV and associated infrastructure where specified |
Emergency systems | Emergency lighting and other documented systems |
Distribution | Switchboards, distribution boards and protective equipment |
Cabling | Power, data, control and communications cabling |
Containment | Conduit, cable tray, trunking and supports |
Outdoor areas | External lighting, power, pathways and site facilities |
Labour | Installation, termination, testing and commissioning |
The estimator should also identify interfaces with mechanical, hydraulic, fire, communications and specialist equipment packages.
1. Classrooms, learning spaces and general power
Classrooms form a significant part of many school projects, but the electrical scope extends beyond simply counting power points.
Review drawings and schedules for:
- General power outlets
- Dedicated equipment outlets
- Teacher workstations
- Interactive or audiovisual equipment connections
- Data outlets
- Lighting fittings
- Lighting controls
- Ceiling-mounted equipment
- Specialist learning equipment where specified
The estimate should distinguish between standard room layouts and specialist spaces. Science, technology, arts, workshops or other specialised facilities may have different electrical requirements.
Equipment schedules should also be reviewed alongside electrical plans to identify dedicated supplies and connection points.
2. Lighting and lighting controls
Lighting is a major component of commercial electrical estimating in Australia, particularly across education projects containing numerous rooms and circulation areas.
Review:
- Classroom lighting
- Corridor lighting
- Administration areas
- Libraries
- Staff areas
- Amenities
- Specialist rooms
- External lighting
- Emergency lighting
- Lighting controls
- Sensors
- Switching arrangements
Lighting should be measured against schedules and plans where both are available. The estimate should include associated cabling, control devices, supports and other specified accessories rather than relying solely on fixture quantities.
3. Data, communications and technology
Modern education facilities can require extensive data and communications infrastructure.
Depending on the documented scope, review:
- Data outlets
- Communications outlets
- Structured cabling
- Communications cabinets
- Equipment racks
- Patch panels
- Communications pathways
- Wireless access point infrastructure
- Audiovisual connections
- Associated power supplies
The estimator should establish whether specialist technology systems are part of the electrical contractor’s package or supplied separately.
Where another contractor provides equipment, the electrical scope may still include power, containment, cabling or connection requirements.
4. Security and access control
School projects can include security infrastructure covering buildings, entrances and other controlled areas.
Depending on the design, review:
- Access control readers
- Door interfaces
- CCTV infrastructure
- Intercoms
- Security devices
- Control equipment
- Power supplies
- Data and communications cabling
- Containment
Security systems should be clearly separated in the estimate so that the contractor can identify quantities and trade responsibilities.
5. Emergency and essential systems
Emergency-related electrical systems require careful review because their scope can extend across classrooms, corridors, assembly areas, amenities and external pathways.
Depending on the project documentation, consider:
- Emergency lighting
- Exit-related lighting
- Backup power interfaces
- Essential supplies
- Associated distribution equipment
- Monitoring and control interfaces
Do not assume that every school project has an identical emergency electrical scope. The drawings, specifications and schedules should determine what is included.
6. Outdoor areas and site electrical works
School developments often extend beyond the building footprint. External electrical requirements may include:
- Car park lighting
- Pathway lighting
- Sports-area lighting
- External power
- Outdoor equipment connections
- Site facilities
- Bollard or pole-mounted lighting where specified
- Security infrastructure
- External communications
For refurbishment projects, estimators should also determine whether existing infrastructure is being retained, relocated, modified or removed.
How to estimate an education electrical project
A structured process helps contractors manage new-build and refurbishment tenders.
Step 1: Review the complete tender package
Start with electrical drawings, architectural plans, reflected ceiling plans, equipment schedules and specifications. Review relevant mechanical, hydraulic, fire and technology documentation where it affects electrical scope.
Step 2: Establish the scope
Identify included systems, exclusions, client-supplied equipment and responsibilities assigned to specialist subcontractors.
Step 3: Divide the project into areas
Separate classrooms, administration, libraries, specialist learning spaces, amenities, common areas, external works and other relevant zones.
Step 4: Complete the quantity takeoff
Measure power, lighting, switchboards, cabling, containment, data, security and other specified electrical components.
Step 5: Review existing conditions
For refurbishments, establish what is existing, what is being removed and what must be retained or modified.
Step 6: Assess labour and access
Consider installation conditions, occupied areas, staging, access, cable routes and coordination with other trades where documented.
Step 7: Record assumptions and exclusions
Document incomplete information, unclear responsibilities, provisional items and scope boundaries.
Step 8: Complete a final tender review
Cross-check drawing revisions, schedules, quantities, labour, exclusions and project requirements before submitting the tender.
For contractors wanting broader insight into the role of estimating during construction tenders, this guide to the role of an electrical project estimator in Australian construction projects provides useful supporting information.
What makes school refurbishment estimating different?
School refurbishment projects can present additional estimating challenges because existing conditions may differ from the original documentation. Contractors may need to assess retained infrastructure, demolition, temporary arrangements, new connections and modifications to existing systems.
Key areas to investigate include:
- Existing switchboards
- Existing lighting
- Existing cabling
- Retained equipment
- Demolition or disconnection requirements
- New services connecting to existing infrastructure
- Staged construction
- Access restrictions
- Work around occupied areas
- Temporary services where specified
The estimate should distinguish clearly between new work, modifications and removal work.
Common school electrical estimating risks
Several issues can affect tender accuracy.
Missing room-by-room quantities
Large projects can contain repeated rooms with different requirements. A systematic takeoff reduces the risk of overlooking individual areas.
Incomplete equipment information
Kitchen, workshop, audiovisual, mechanical and specialist equipment can introduce dedicated electrical requirements.
Unclear trade interfaces
Security, data, fire, audiovisual and specialist systems may involve multiple contractors. Scope responsibilities should be confirmed.
Existing-condition uncertainty
Refurbishments can contain unknown or undocumented existing services. Assumptions should be recorded rather than treated as confirmed quantities.
Design revisions
Changes to room layouts, lighting selections or equipment schedules can affect previously measured quantities.
When should contractors outsource school electrical estimating?
Outsourcing can be useful when a contractor is managing several education tenders, has limited internal estimating capacity or needs detailed takeoff support for a large school construction or refurbishment project.
Professional support can be particularly useful when the tender contains multiple buildings, extensive drawing sets, specialist electrical systems or a short submission deadline.
If your team is preparing an education tender, explore professional electrical estimating services to discuss the project’s documentation, scope and estimating requirements.
School Electrical Estimating Checklist
Before finalising a school tender, check:
- Latest electrical drawing revisions
- Classroom power
- Dedicated equipment supplies
- Internal lighting
- External lighting
- Lighting controls
- Emergency lighting
- Data outlets
- Communications infrastructure
- Security and CCTV infrastructure where specified
- Access control
- Switchboards and distribution boards
- Power and communications cabling
- Conduit, tray and containment
- Mechanical equipment connections
- Specialist room requirements
- External power
- Sports and outdoor-area electrical requirements
- Existing services for refurbishment projects
- Labour and access conditions
- Testing and commissioning
- Trade interfaces
- Assumptions and exclusions
- Drawing and specification changes
Need electrical estimating support for an education tender?
School projects require an estimating approach that accounts for the complete electrical package, from classroom power and lighting to data, security, emergency systems and outdoor infrastructure.
A detailed takeoff can help contractors organise quantities, identify scope gaps and assess the impact of existing conditions or design changes before tender submission.
If you have an upcoming school construction, extension or refurbishment tender, discussing the drawings and scope with an estimating professional can help establish the level of support required.
Discuss your education project estimating requirements with Estimating Solutions Group.
Frequently Asked Questions
What should be included in a school electrical estimate?
A school electrical estimate should consider power, lighting, lighting controls, data, communications, security, emergency systems, switchboards, distribution, cabling, containment, equipment connections, outdoor electrical works, labour and commissioning where included in the project scope.
What is a school electrical takeoff?
A school electrical takeoff is the process of measuring electrical quantities from project drawings and documentation. It can cover items such as lighting, power outlets, switchboards, cables, containment, data outlets, security infrastructure and equipment connections.
What affects school electrical estimating costs?
Project size, number of buildings, room layouts, electrical system complexity, equipment requirements, cable routes, existing conditions, refurbishment work, labour requirements and project-specific scope can all affect the estimate.
Is school refurbishment estimating different from new construction?
Yes. Refurbishment estimating may require assessment of existing services, demolition, retained infrastructure, modifications, temporary arrangements and connections between new and existing systems.
Should data and security be included in the electrical estimate?
They should be included where they form part of the electrical contractor’s documented scope. The estimator should confirm responsibilities for data, CCTV, access control and other specialist systems.
How do design changes affect a school electrical estimate?
Changes to classroom layouts, lighting, equipment, distribution or technology systems can alter quantities and labour. Comparing revised documentation against the original estimate helps identify the impact of each change.
When should a contractor outsource education electrical estimating?
Outsourcing can be considered when internal resources are limited, multiple tenders overlap, a project has extensive documentation or a detailed takeoff is required within a tight tender timeframe.
Final Takeaway
School electrical estimating in Australia requires contractors to look beyond basic power and lighting. Classrooms, specialist learning areas, data, security, emergency systems, communications, outdoor infrastructure and existing services can all contribute to the final electrical scope.
A structured school electrical takeoff helps contractors measure project quantities systematically, review trade interfaces and identify potential omissions before tender submission. This is particularly valuable for larger education developments and refurbishment projects where multiple buildings and existing services must be considered.
If you are preparing a school construction, extension or refurbishment tender and need additional estimating capacity, contact Estimating Solutions Group to discuss your project and tender requirements.